Location: Ibiza, Spain
Project: Raum in Form-Interior Design & Architecture - Heppenheim


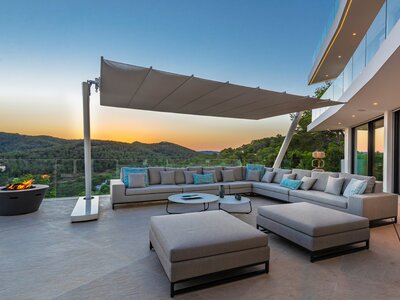
Built on a 2,500 m² hilly plot, it was designed so that the villa has a two-story main building that can be used by the owners, as well as a separate guesthouse with several bedrooms and living areas with terraces. The flat roof of the main house, from which you have a splendid view of the sea towards Formentera and the view of the city of Ibiza, was designed with an outdoor bar and kitchen, large lounges with fireplaces, a solarium and wellness area.
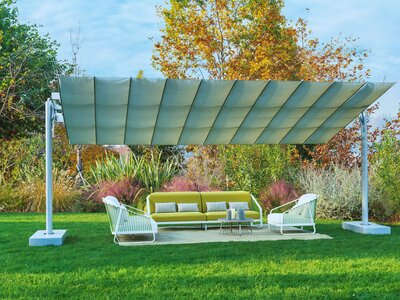
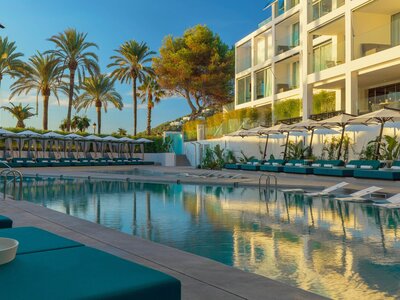
The pool area is characterized by an innovative design: in addition to an inviting poolside lounge area shaded by collection ZEN, there is a large dining table covered by LARGE, a seating area provided with ZEN and numerous sun loungers that offer plenty of space to spend time in a suggestive atmosphere.